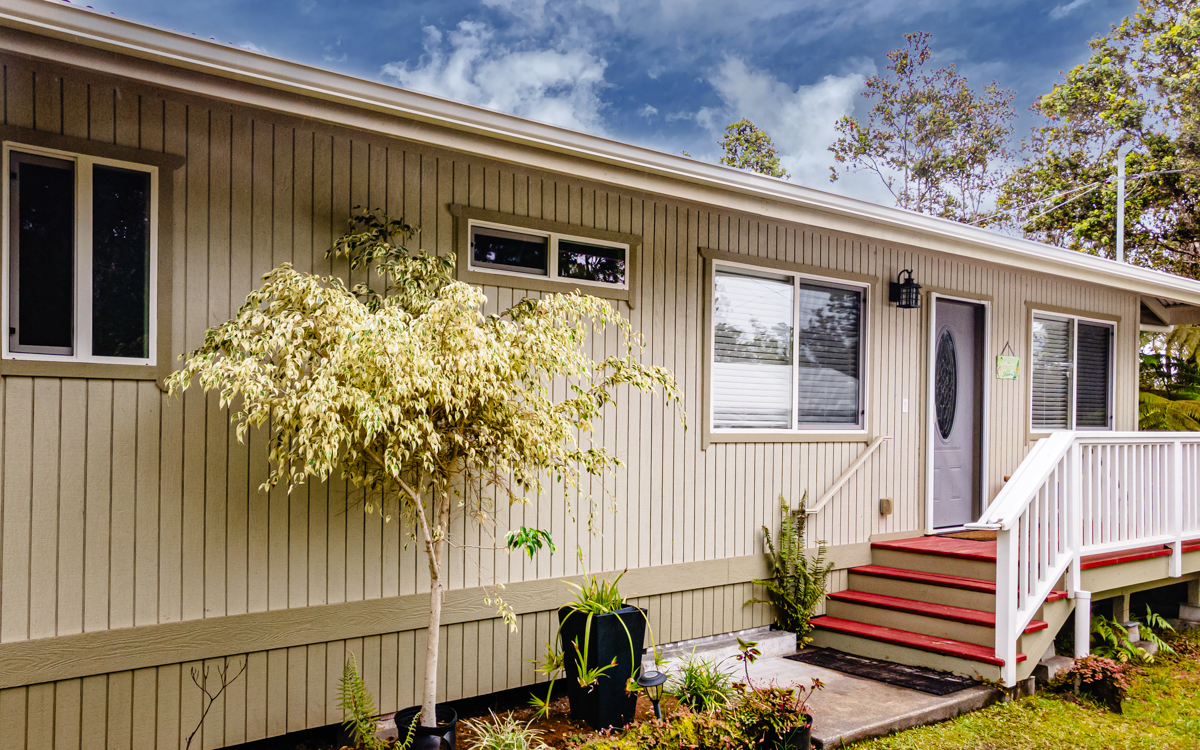
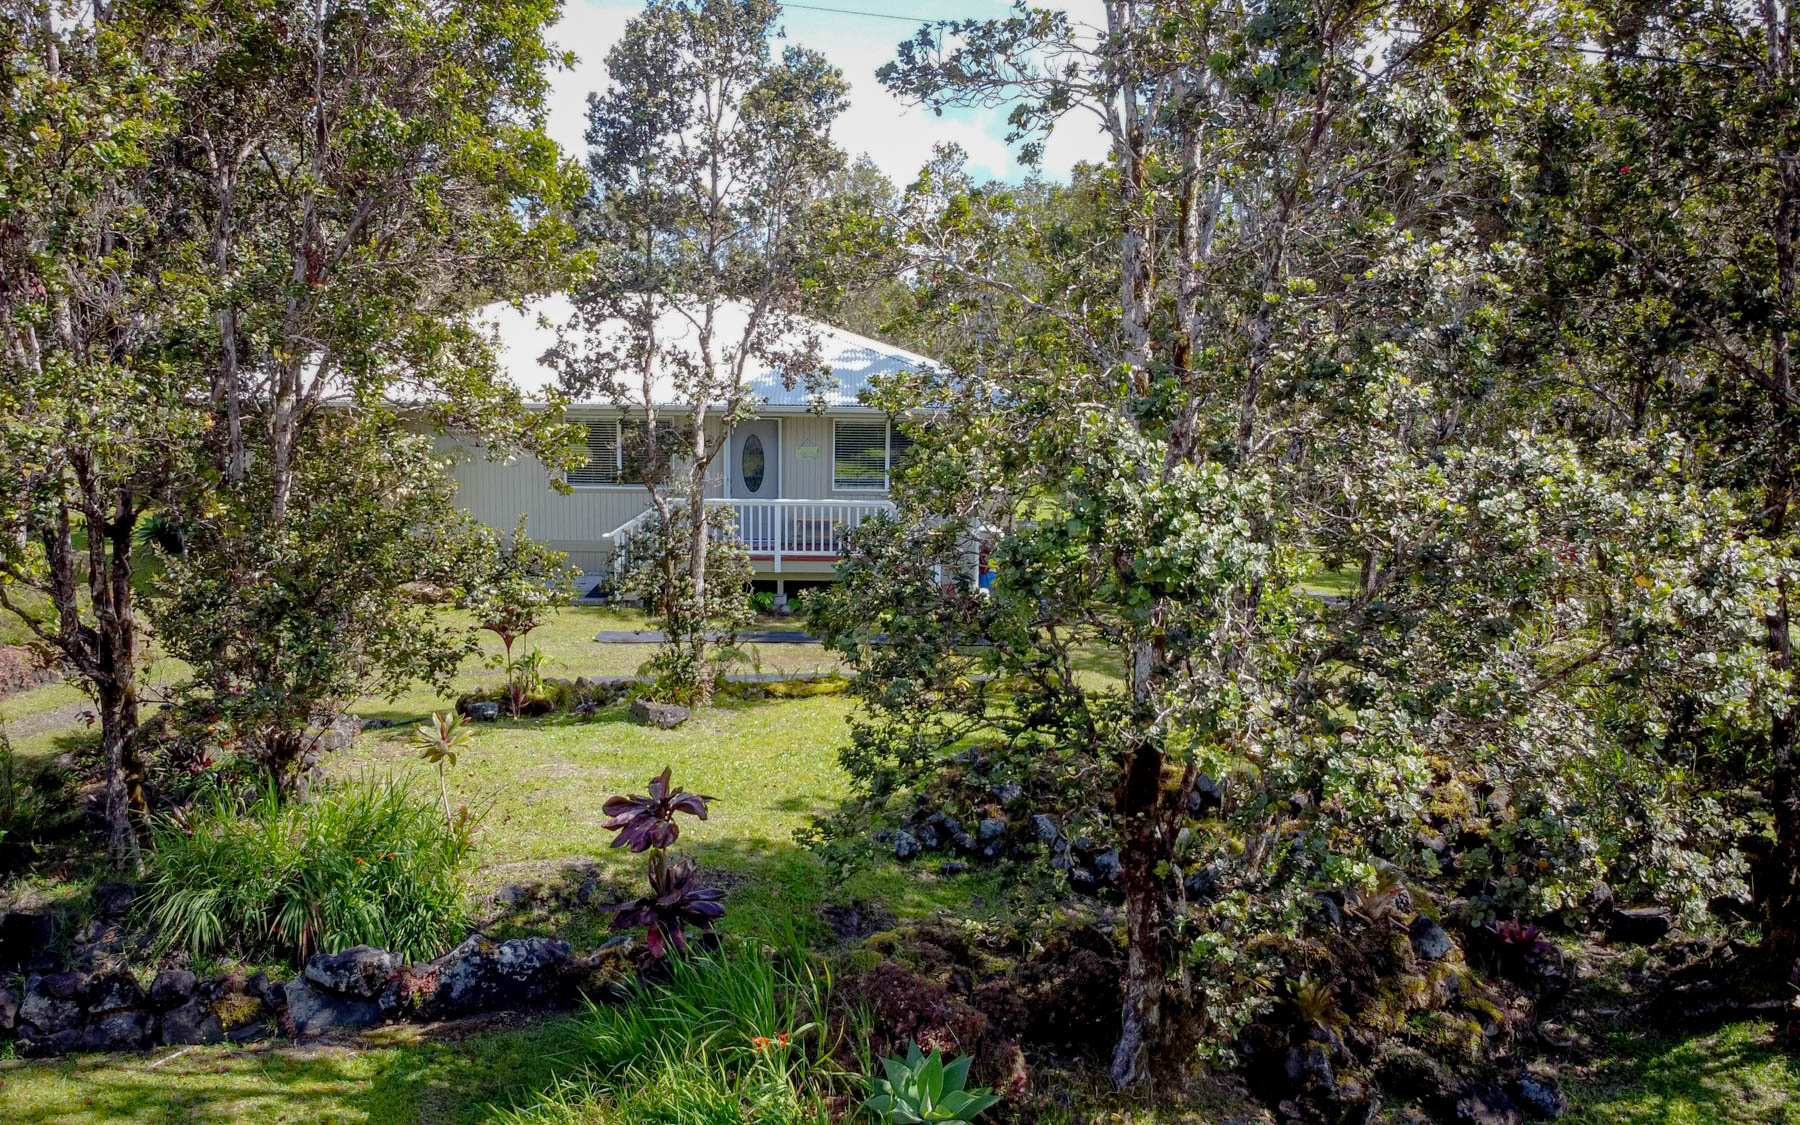
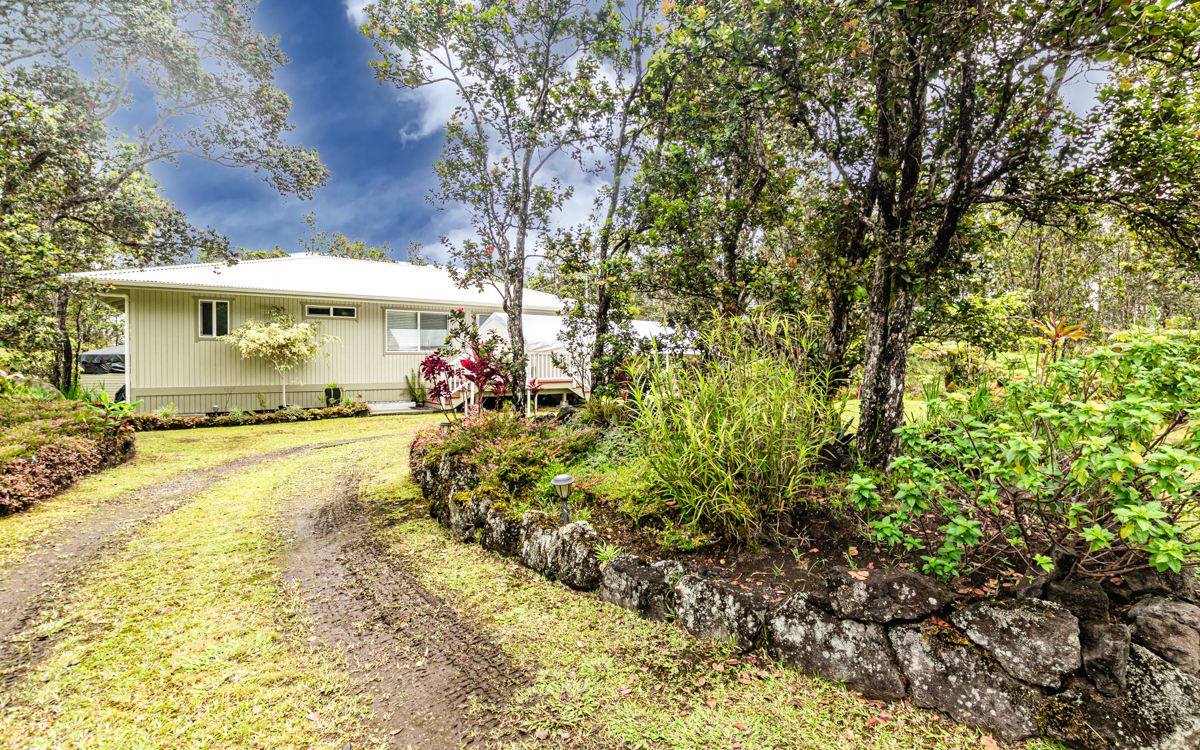
Just a few steps provide easy access.
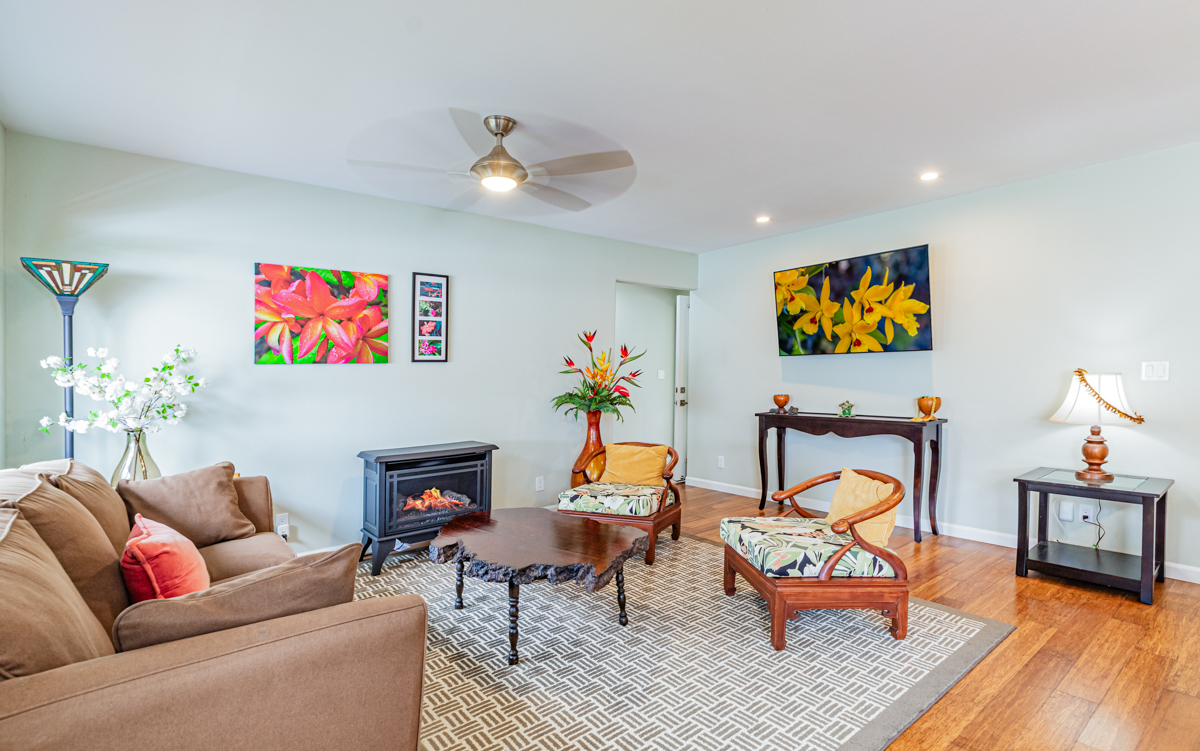
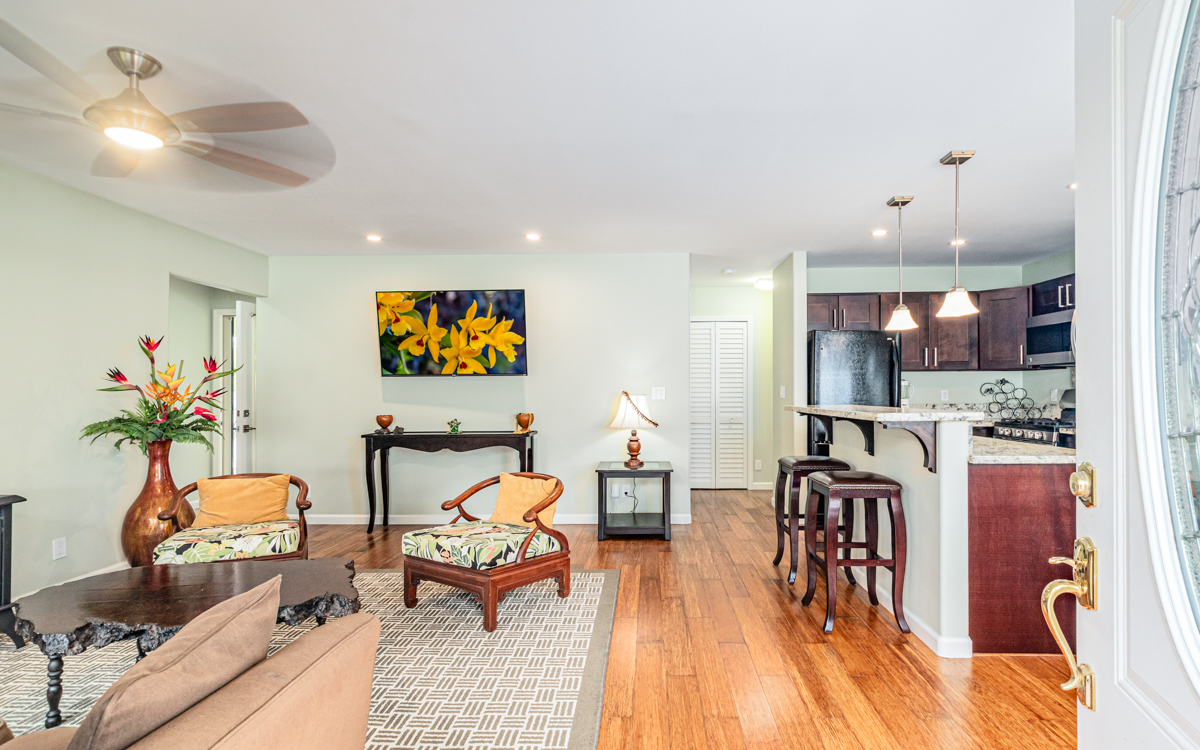
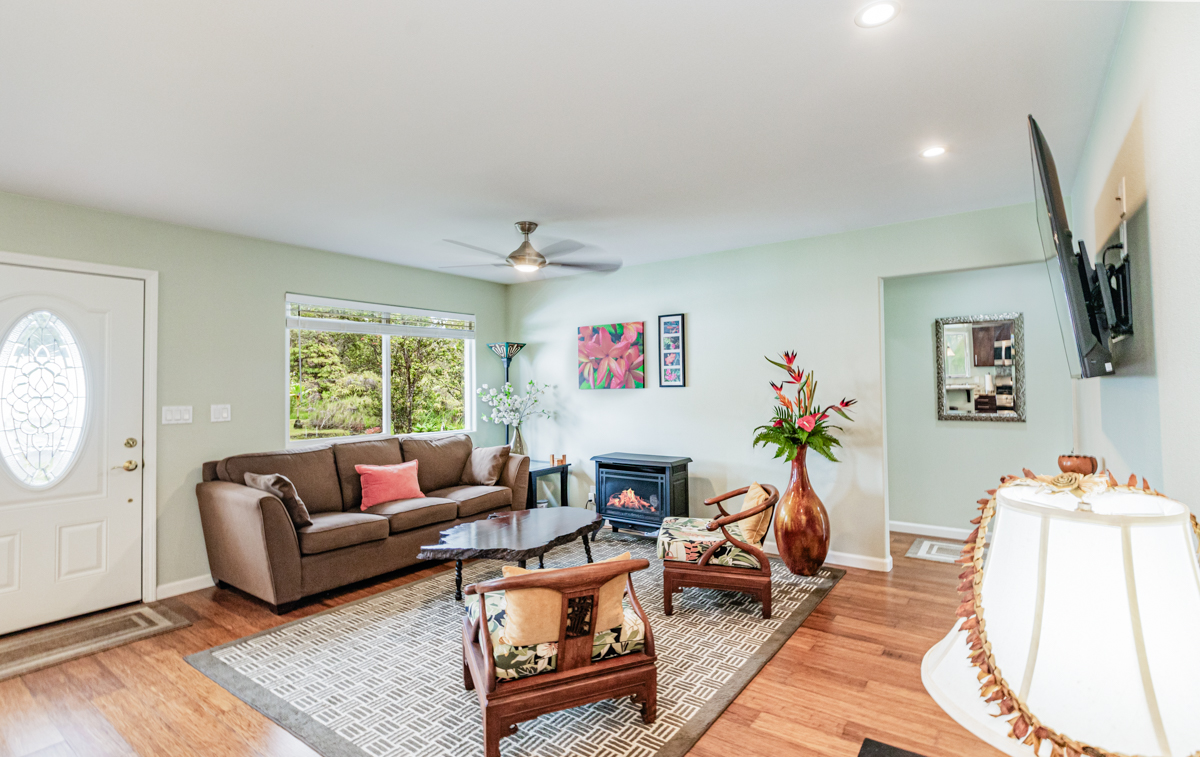
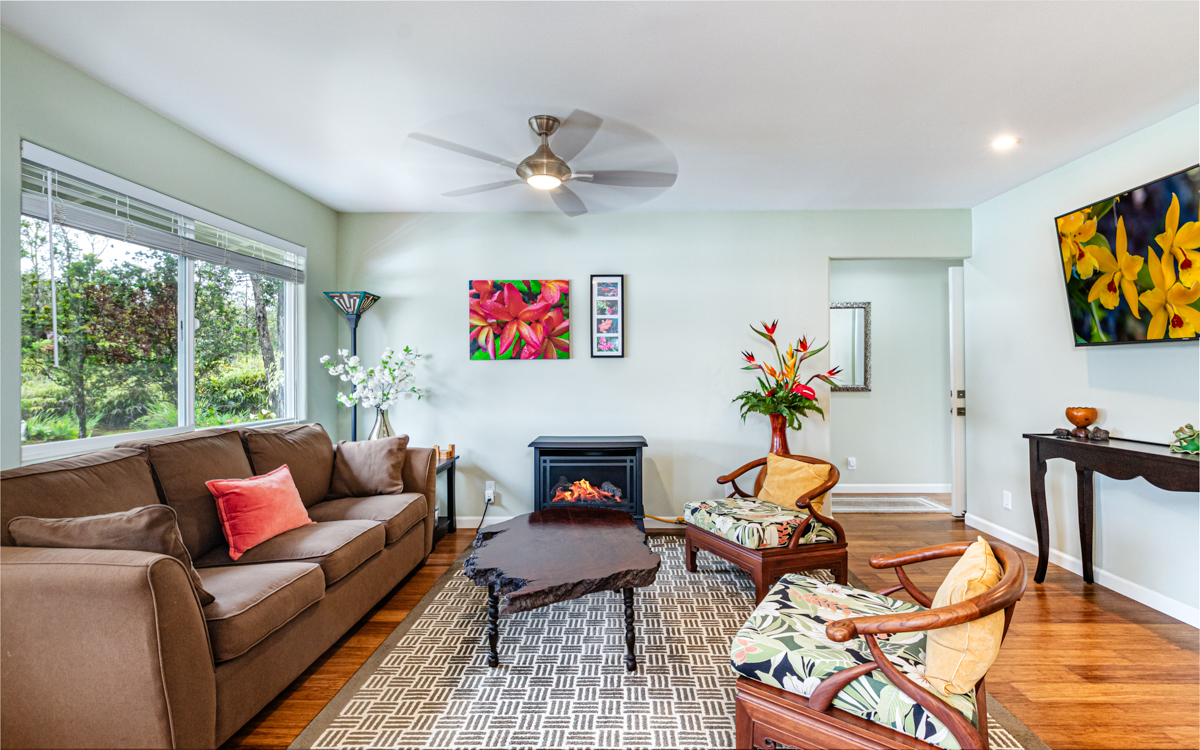
Beautiful great room separates split floorplan.
Stranded bamboo engineered hardwood flooring throughout.
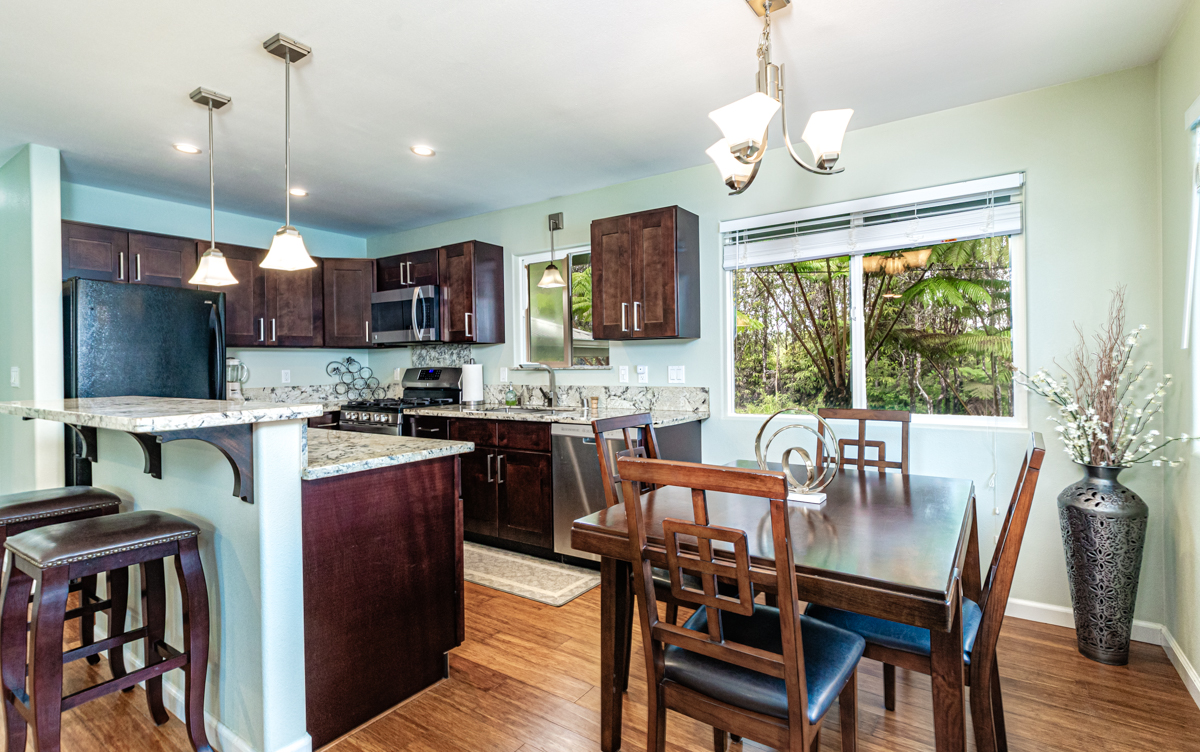
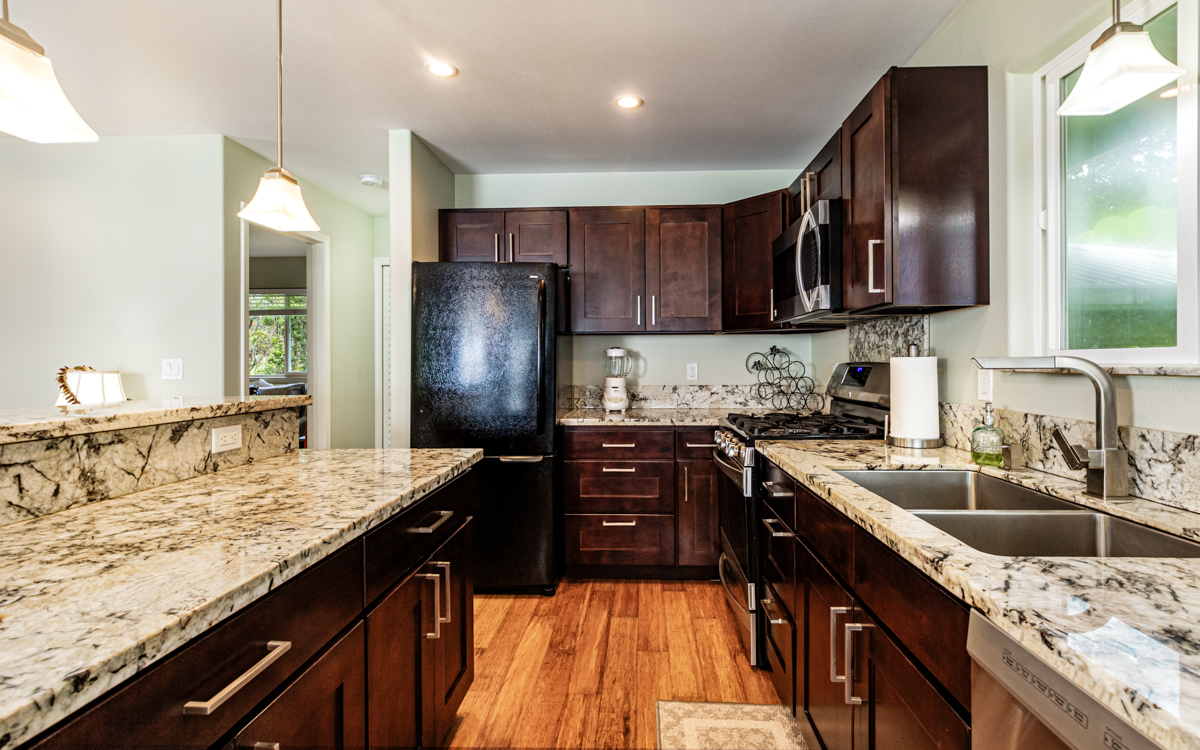
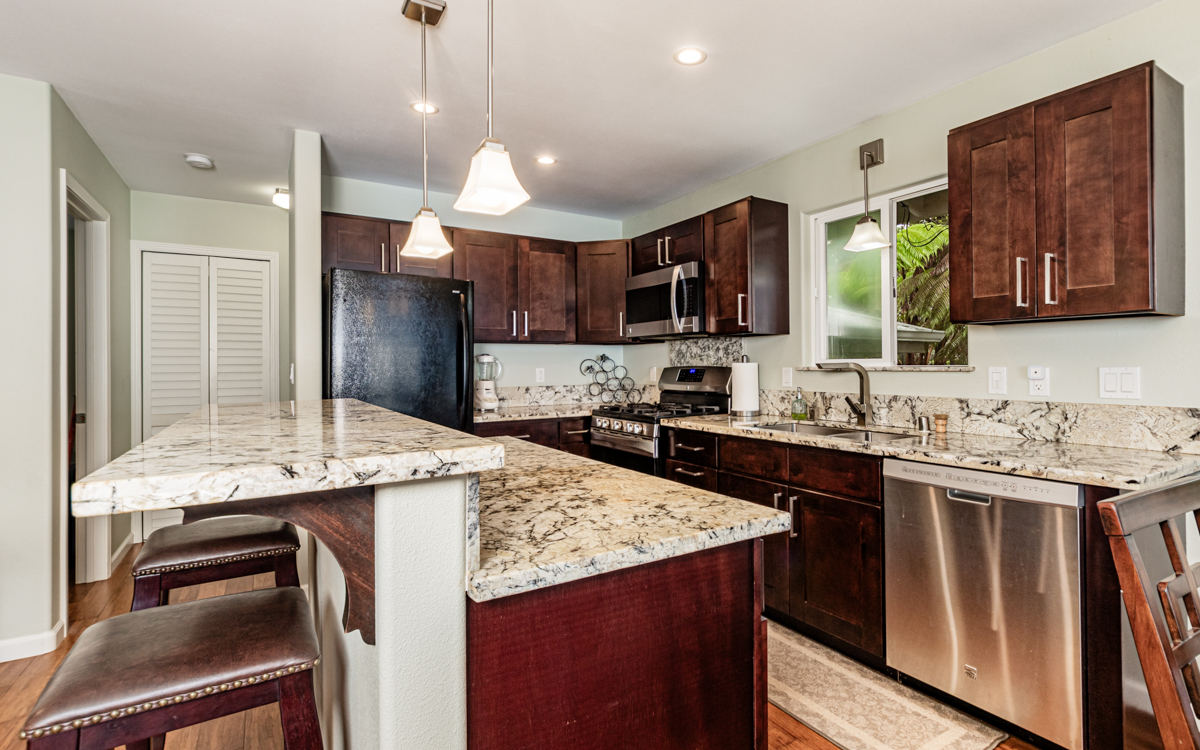
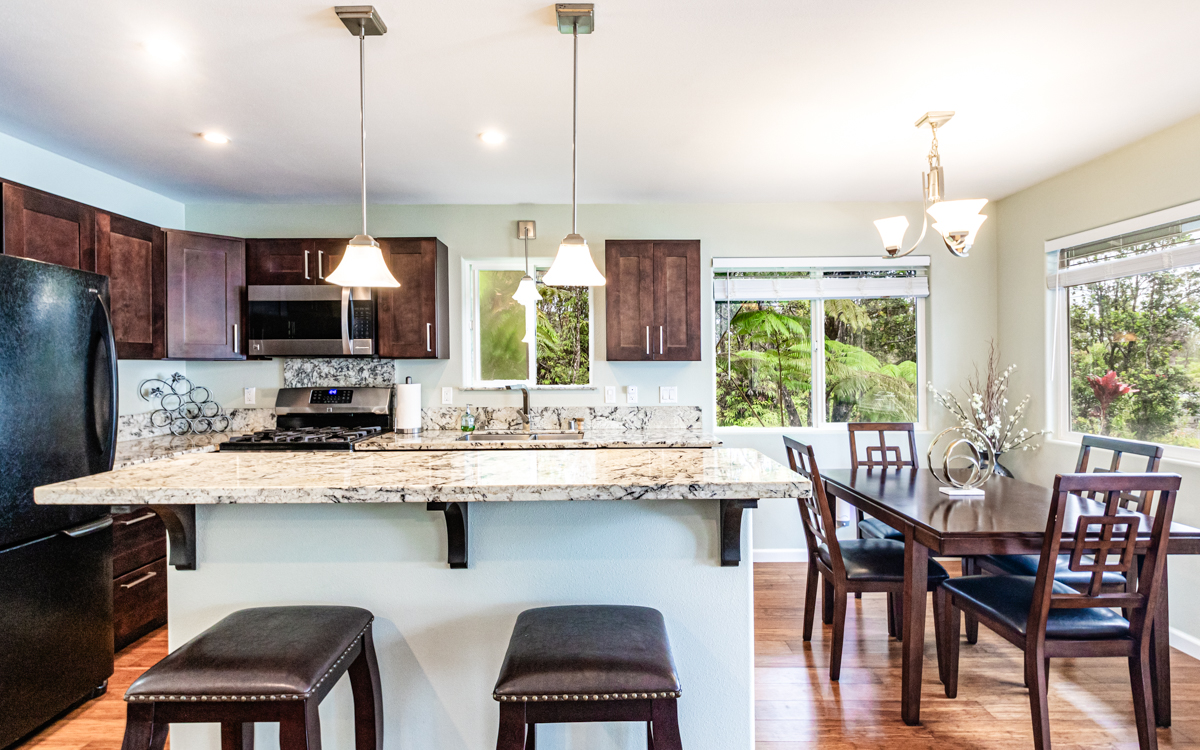
Welcoming kitchen/dining area
Multiple work surfaces with beautiful granite counters.
Breakfast bar at kitchen counter is a gathering spot.
Solid wood cabinets, classy lighting & fixtures complete this pretty picture.
Gas fireplace anchors this space.
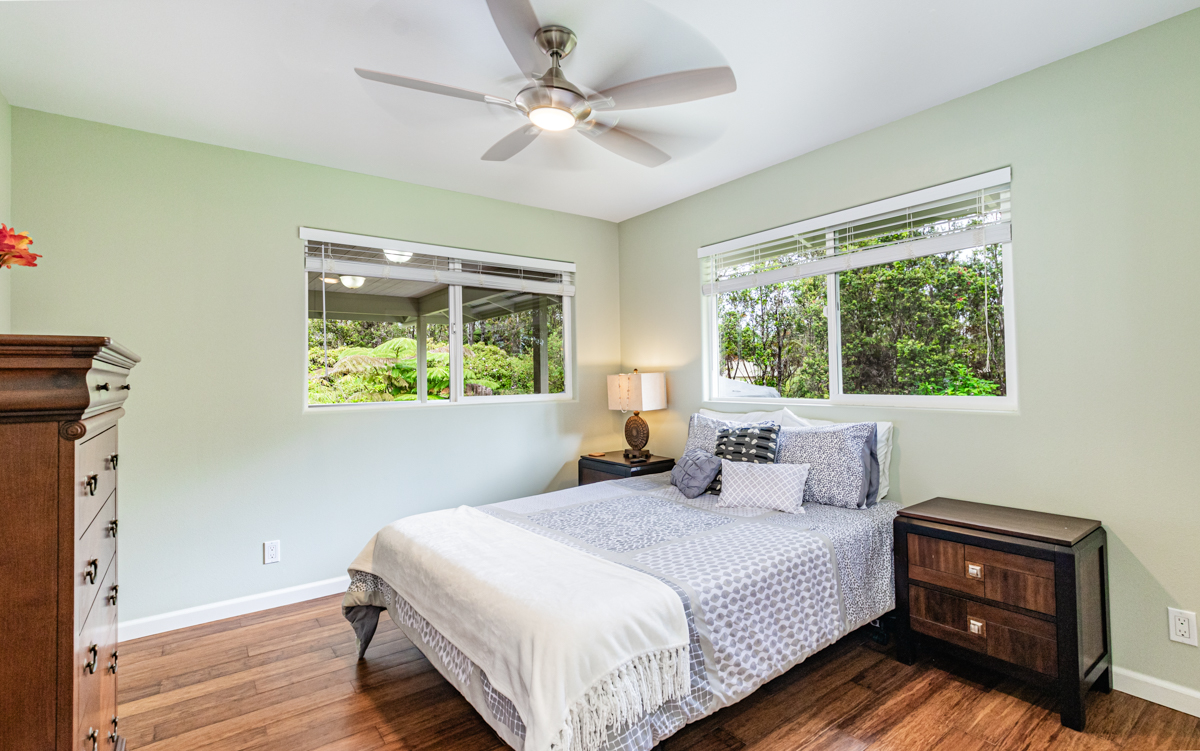
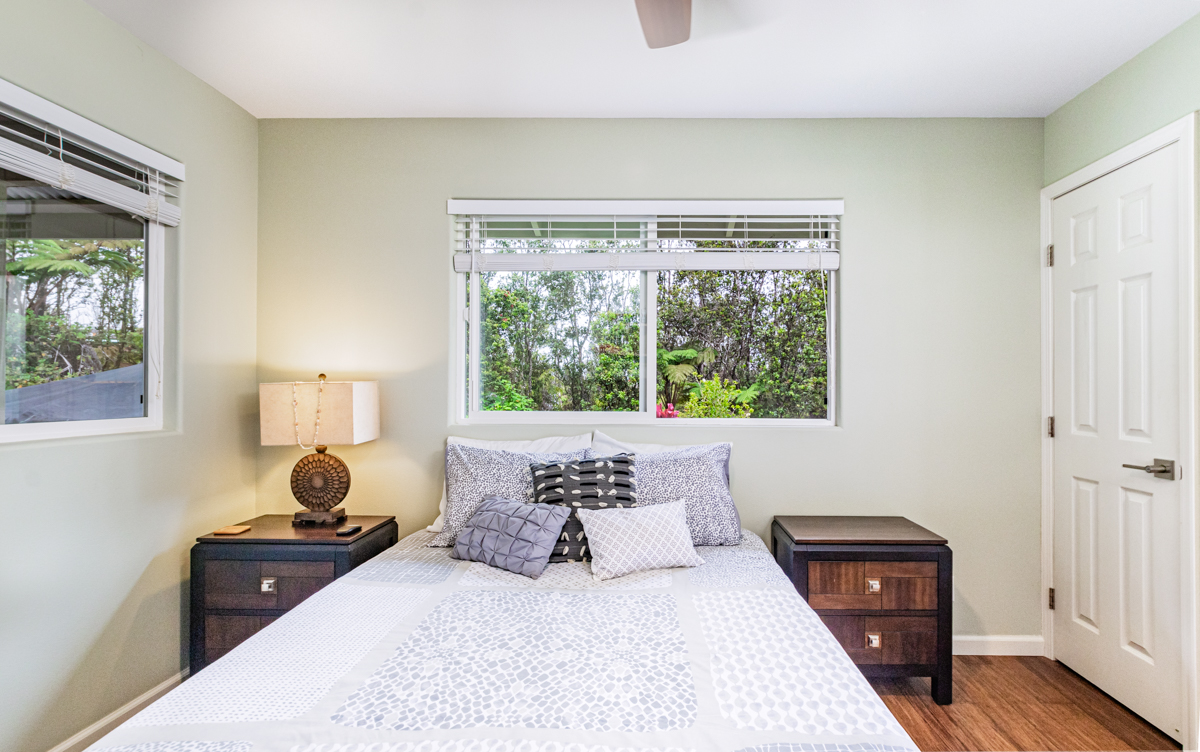
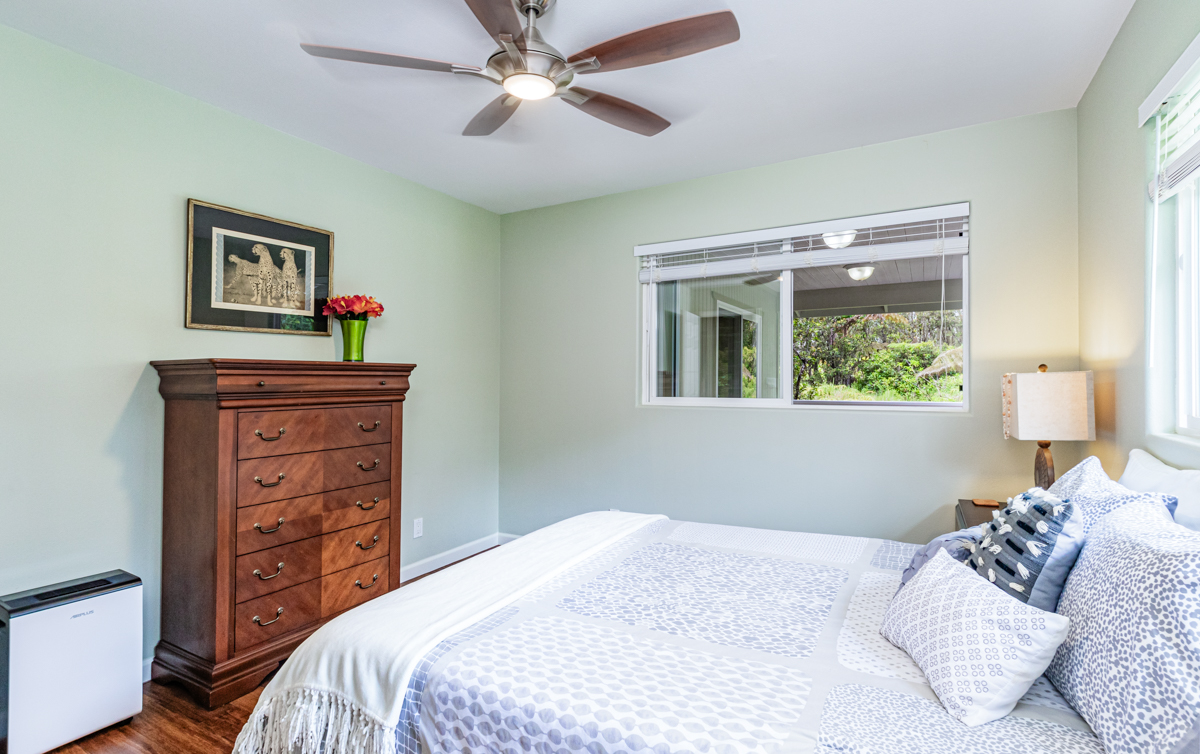
Spare bedroom looks to rear yard.
Easily fits a queen bed and 2 bedside tables.
One of 4 fans in home to help keep air flowing if the Tradewinds drop off.
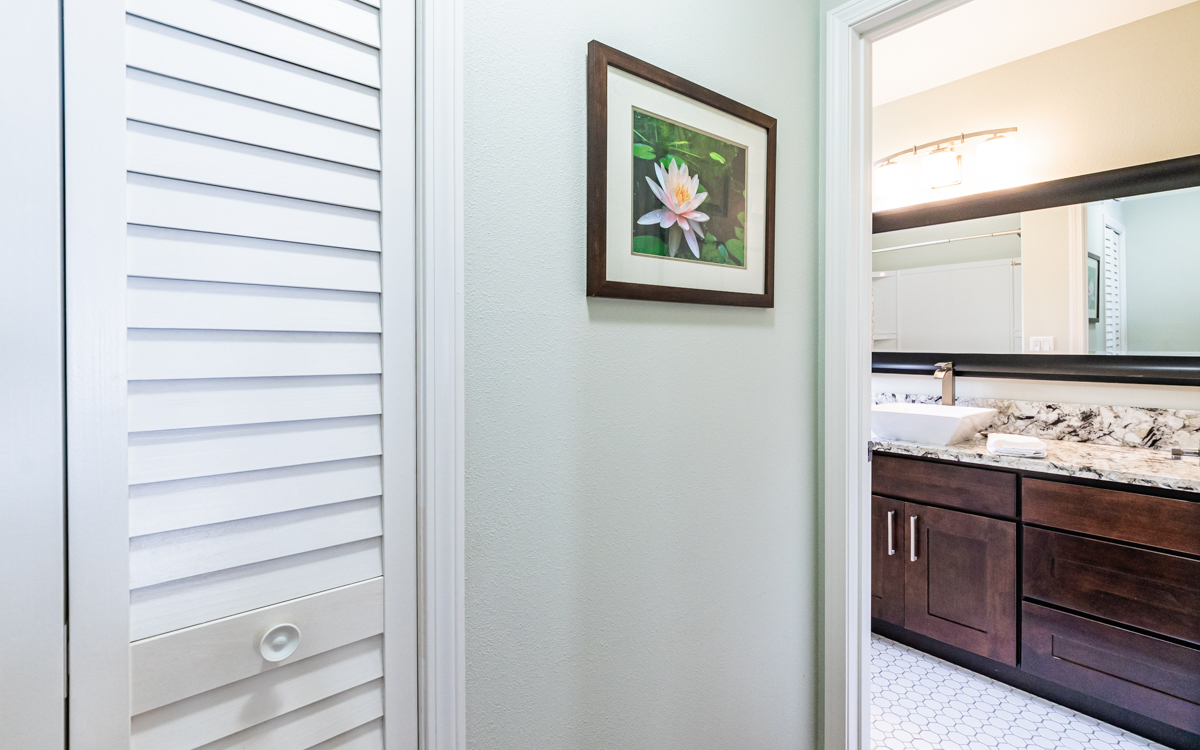
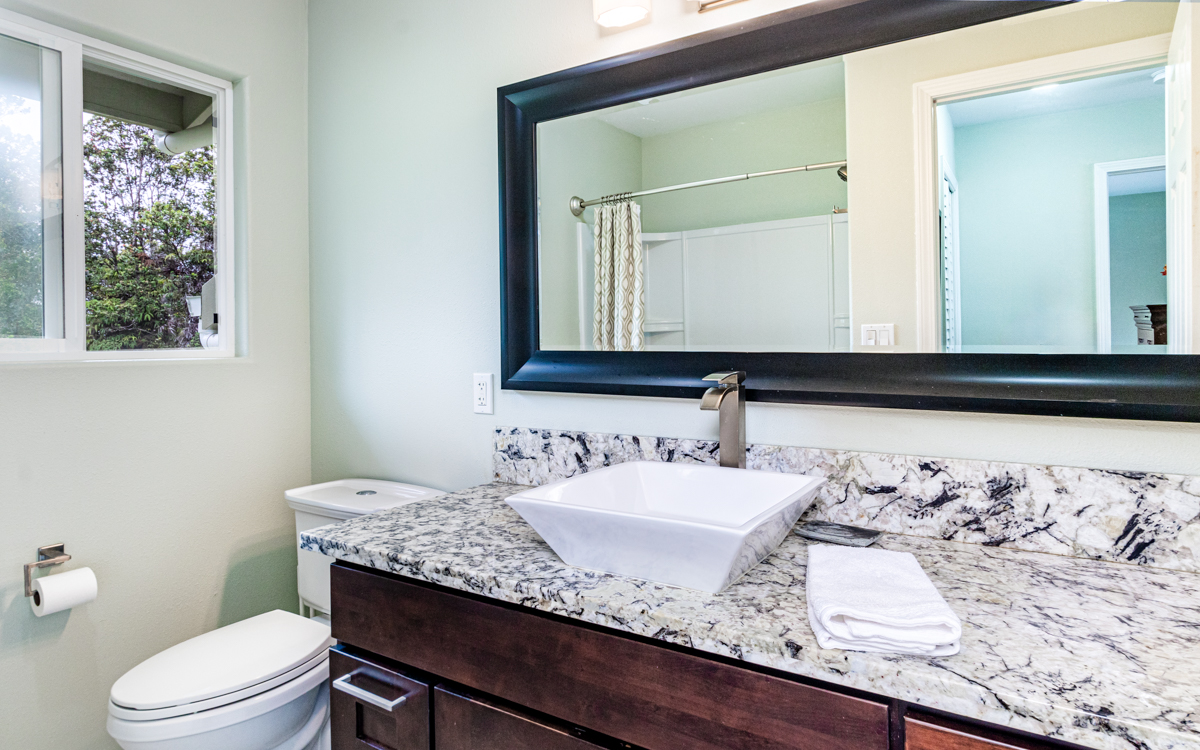
Spare guest bath features same cabinets and counters as kitchen. Stack washer/dryer are behind door to left.
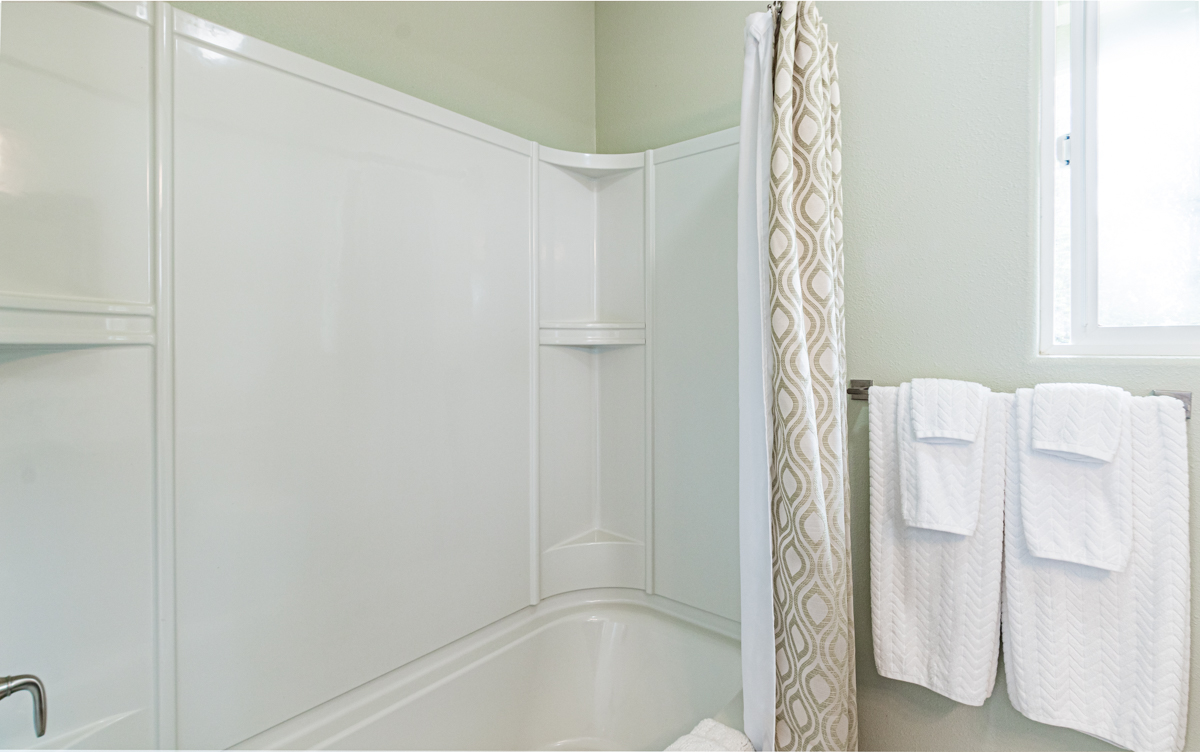
Easy to clean one piece tub shower.
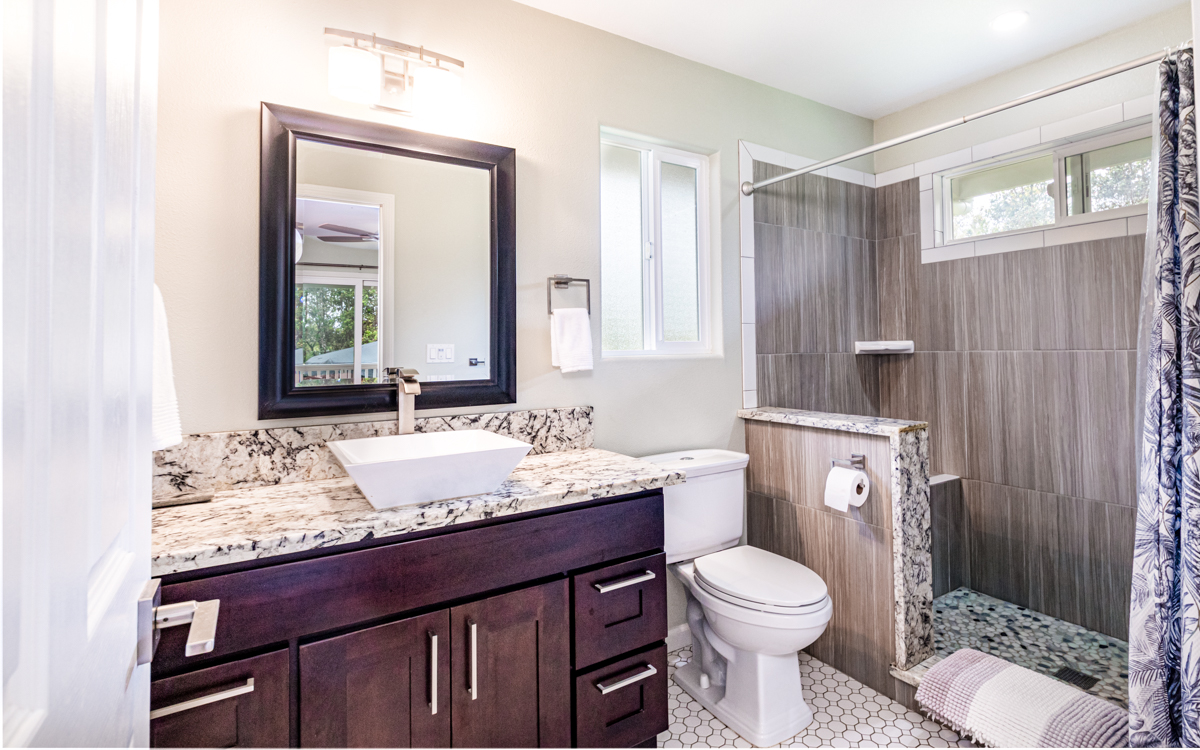
Clean lines throughout home with edges "squared off". Note square vessel sink.
Looking across living area to Primary Suite and access to rear deck.
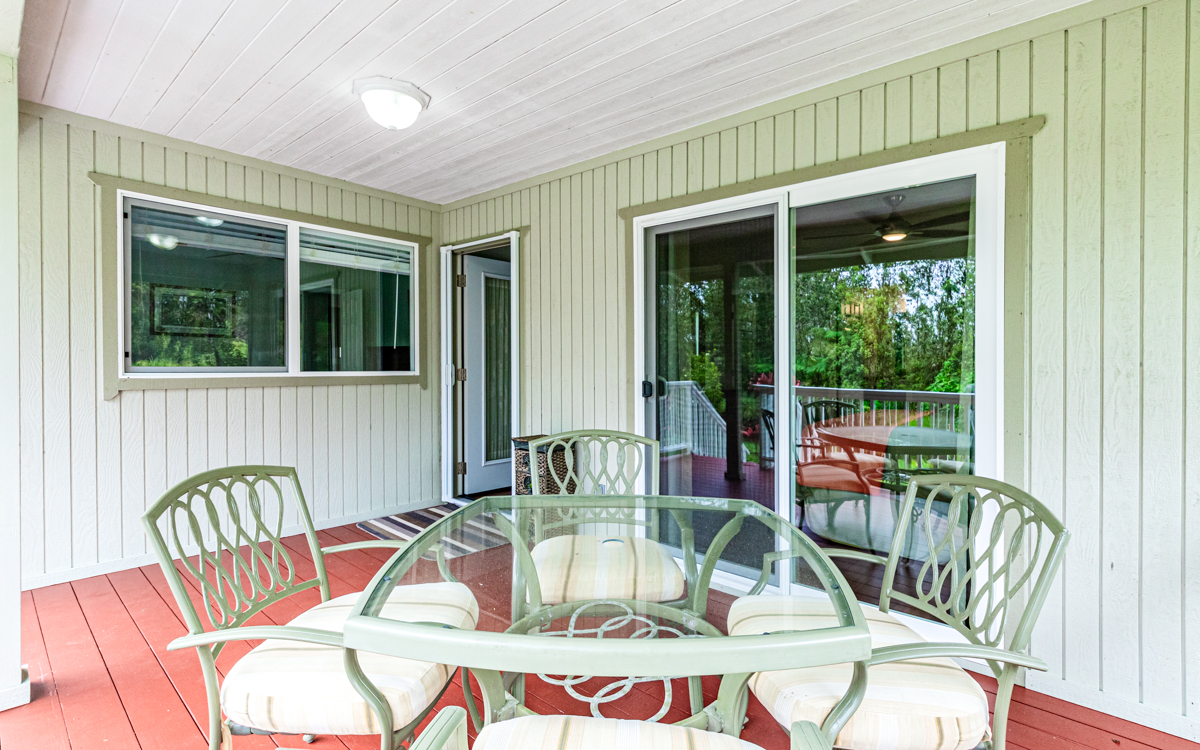
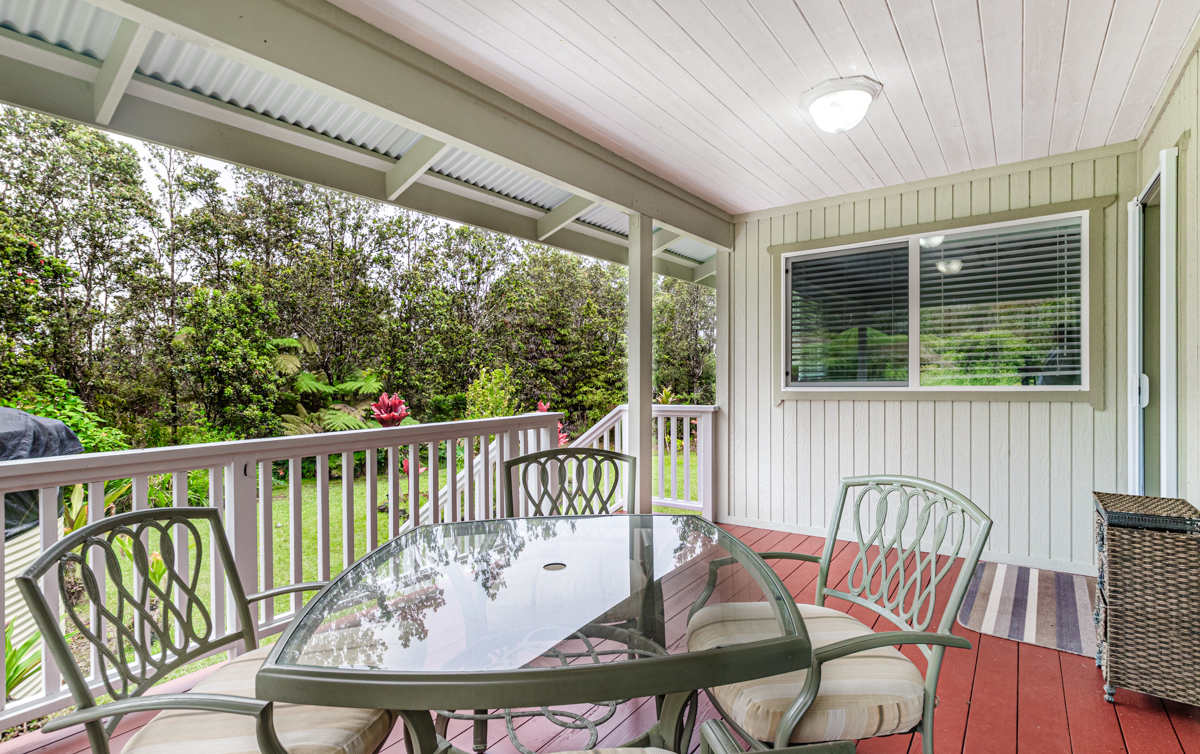
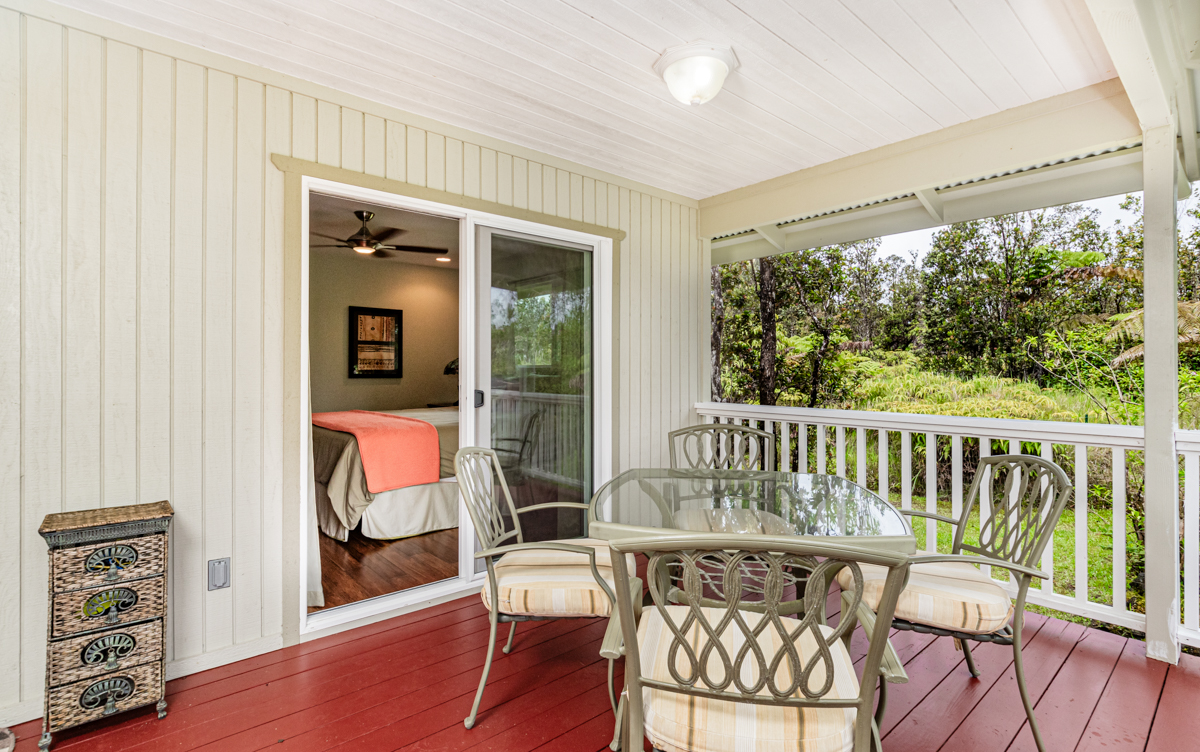
192 sf covered deck off rear of house.
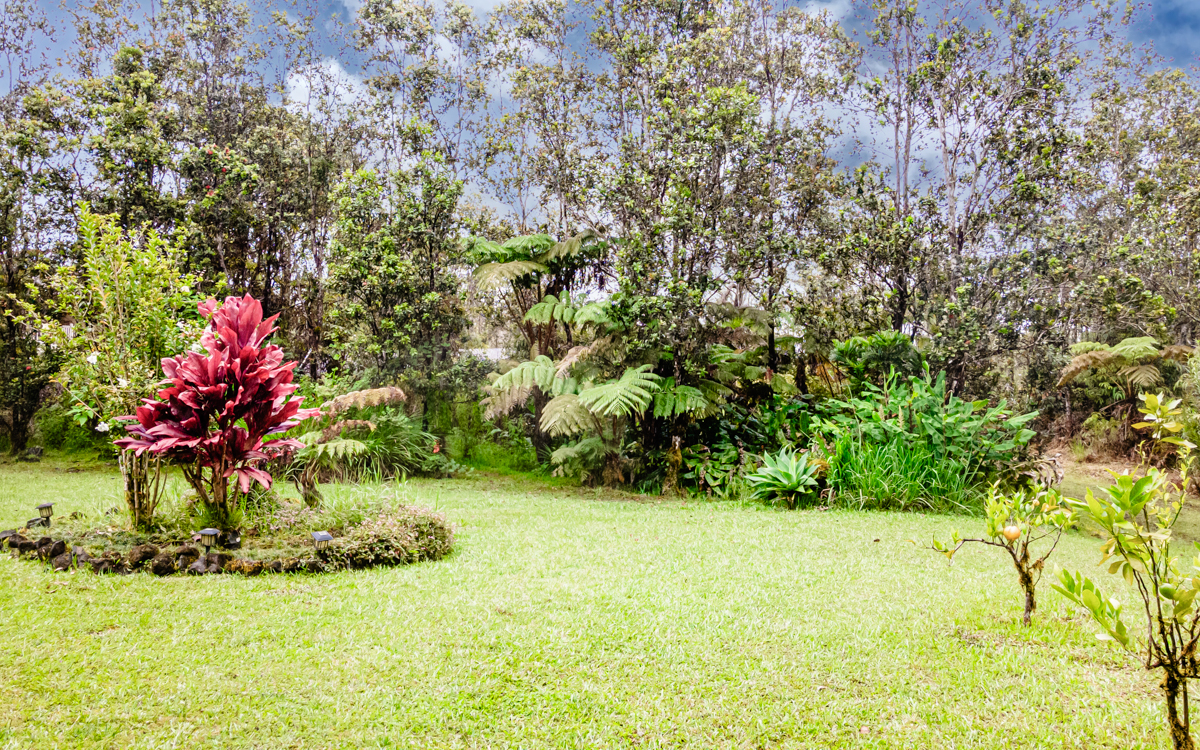
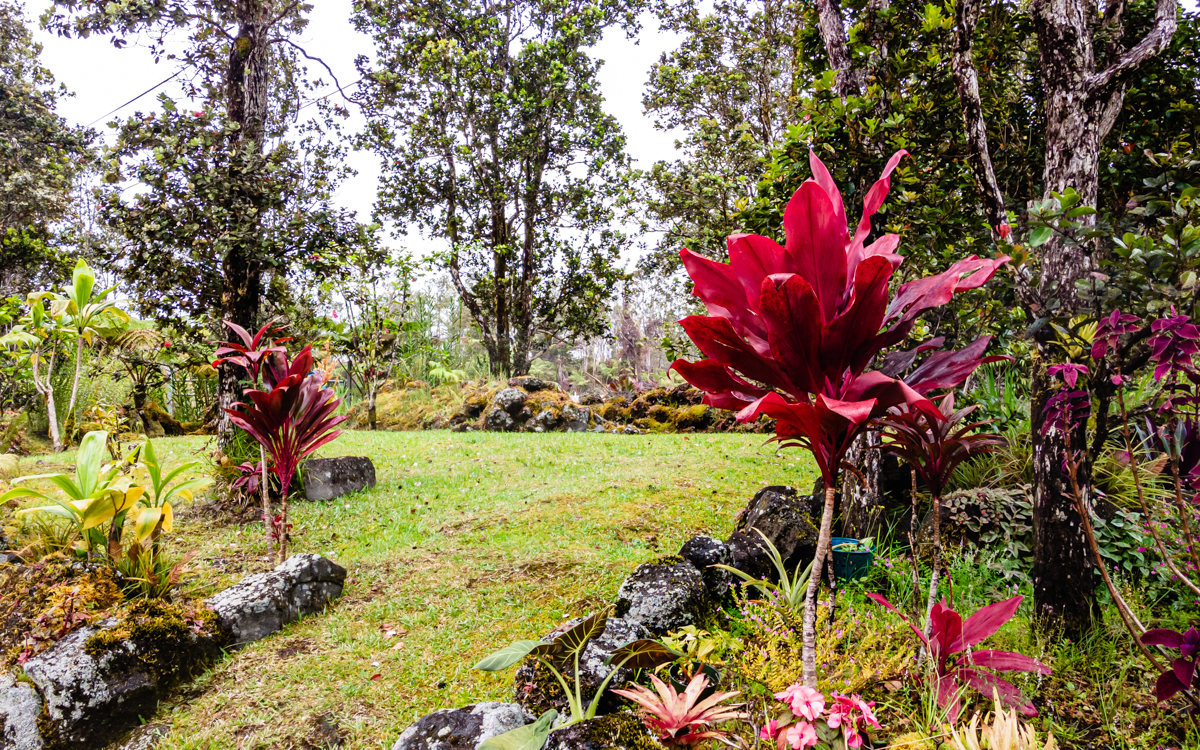
Lovely garden view from deck. The undeveloped flag lot to rear, owned by seller, adds privacy and foliage to the view.
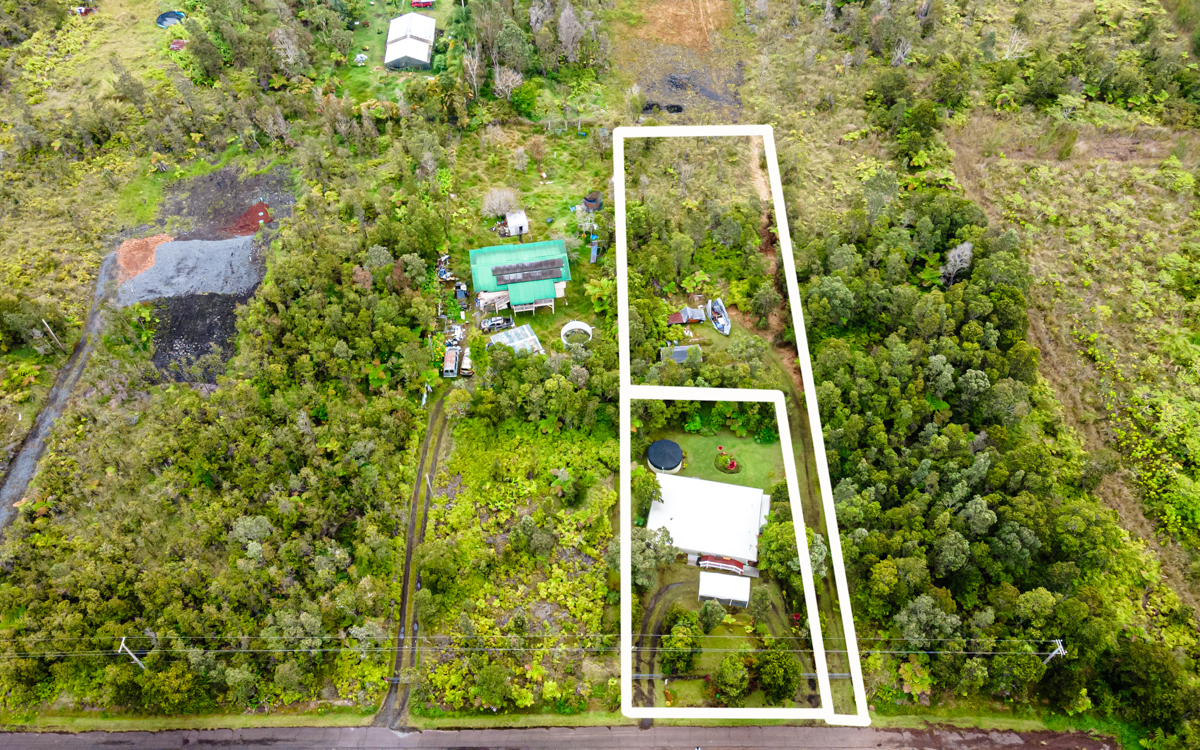
House lot and flag lot at rear both owned by Seller. No pin to pin clearing here! Outline approximate.
Great spot for morning coffee or a BBQ dinner.
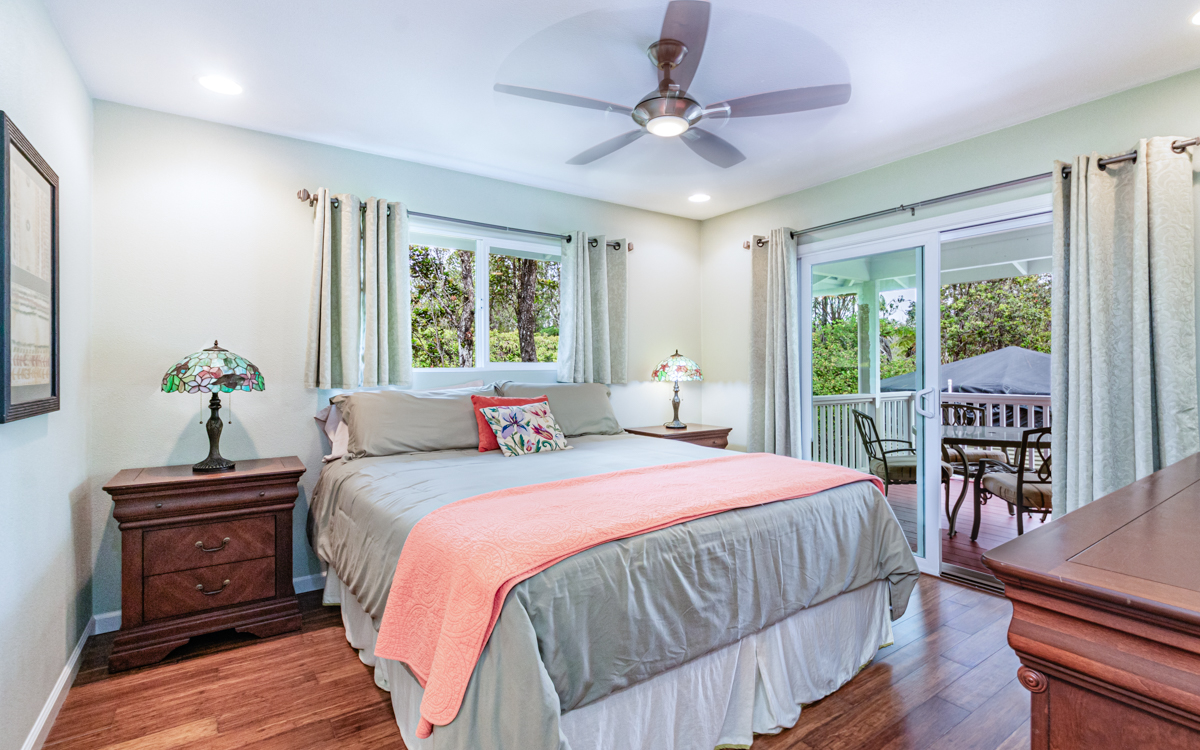
Primary suite through sliding door. A perfect spot for a hot tub?
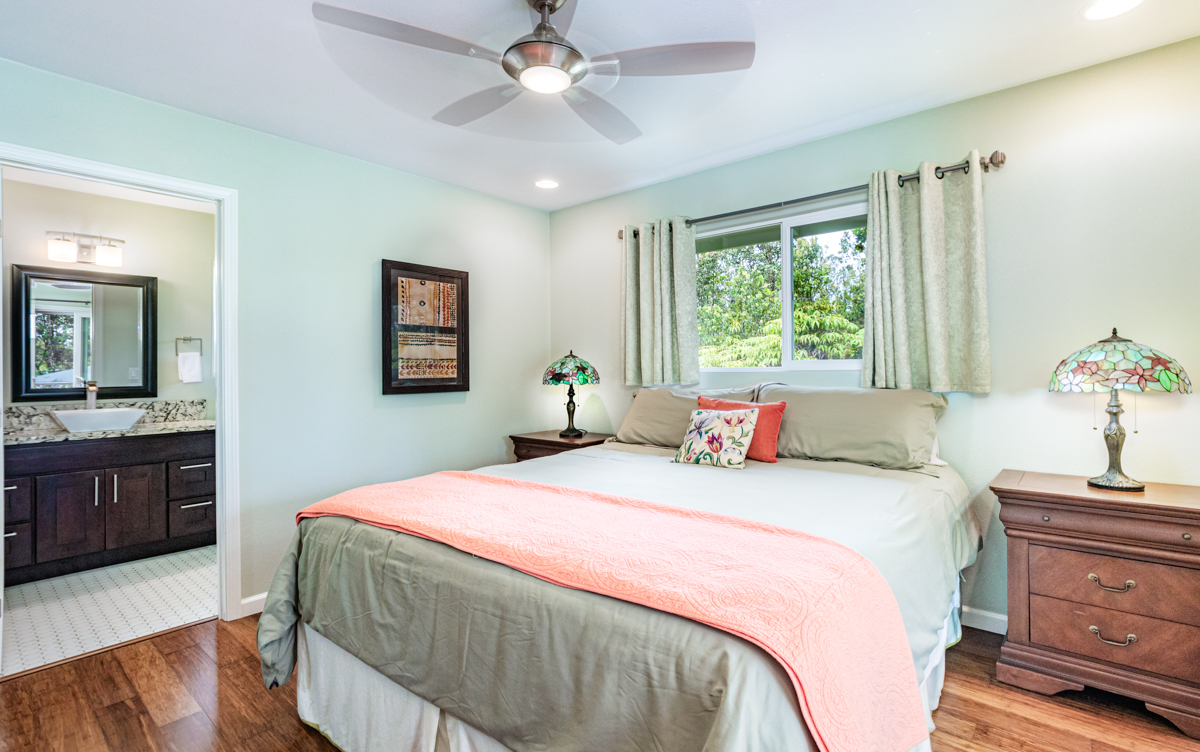
Spacious with ample light and cross flow of breezes.
Ensuite bath features same countertops and cabinets as seen throughout.
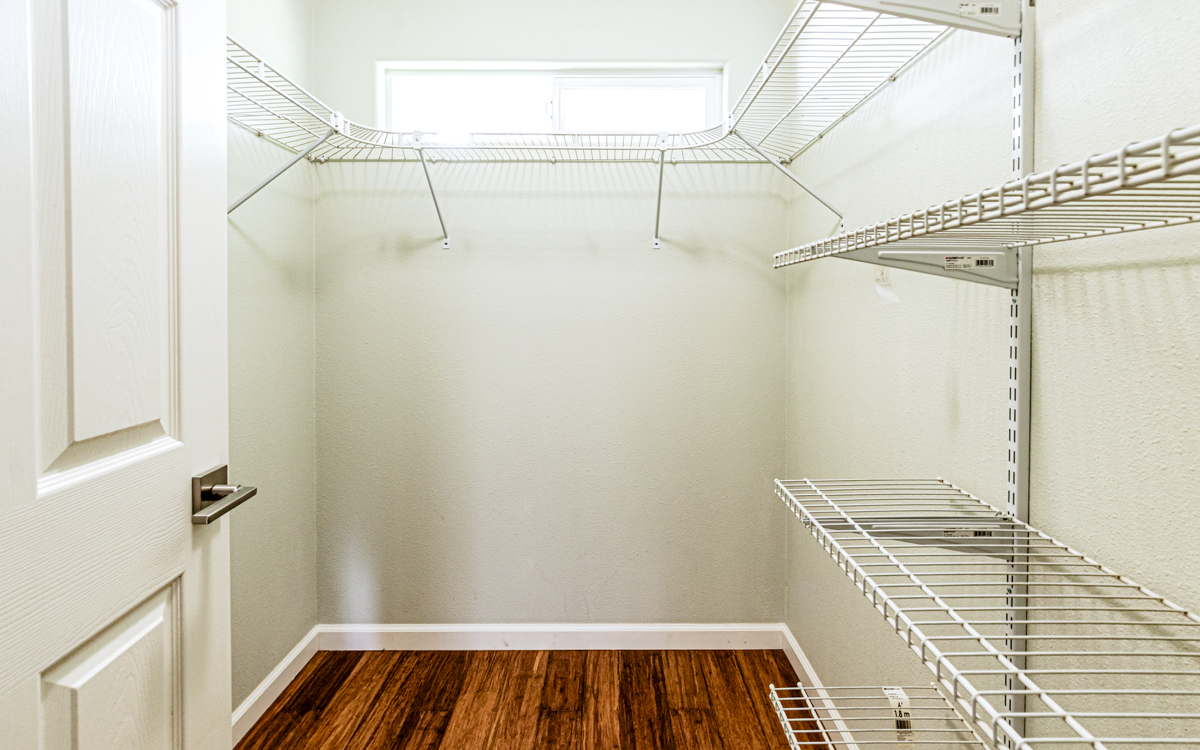
Large walk in closet with shelving system is a plus.
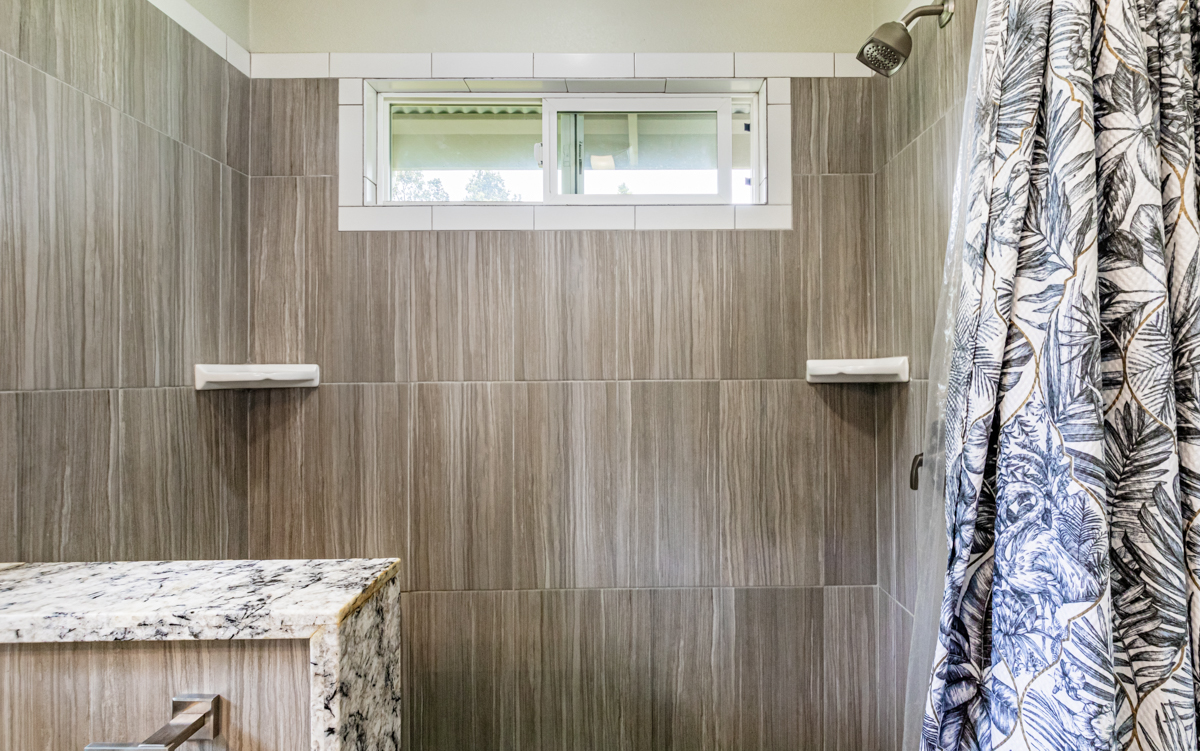
WOW! Bath is beautiful with tiled floor and a large walk in shower featuring river rock flooring.
Porcelain tiled walls are easy to maintain.
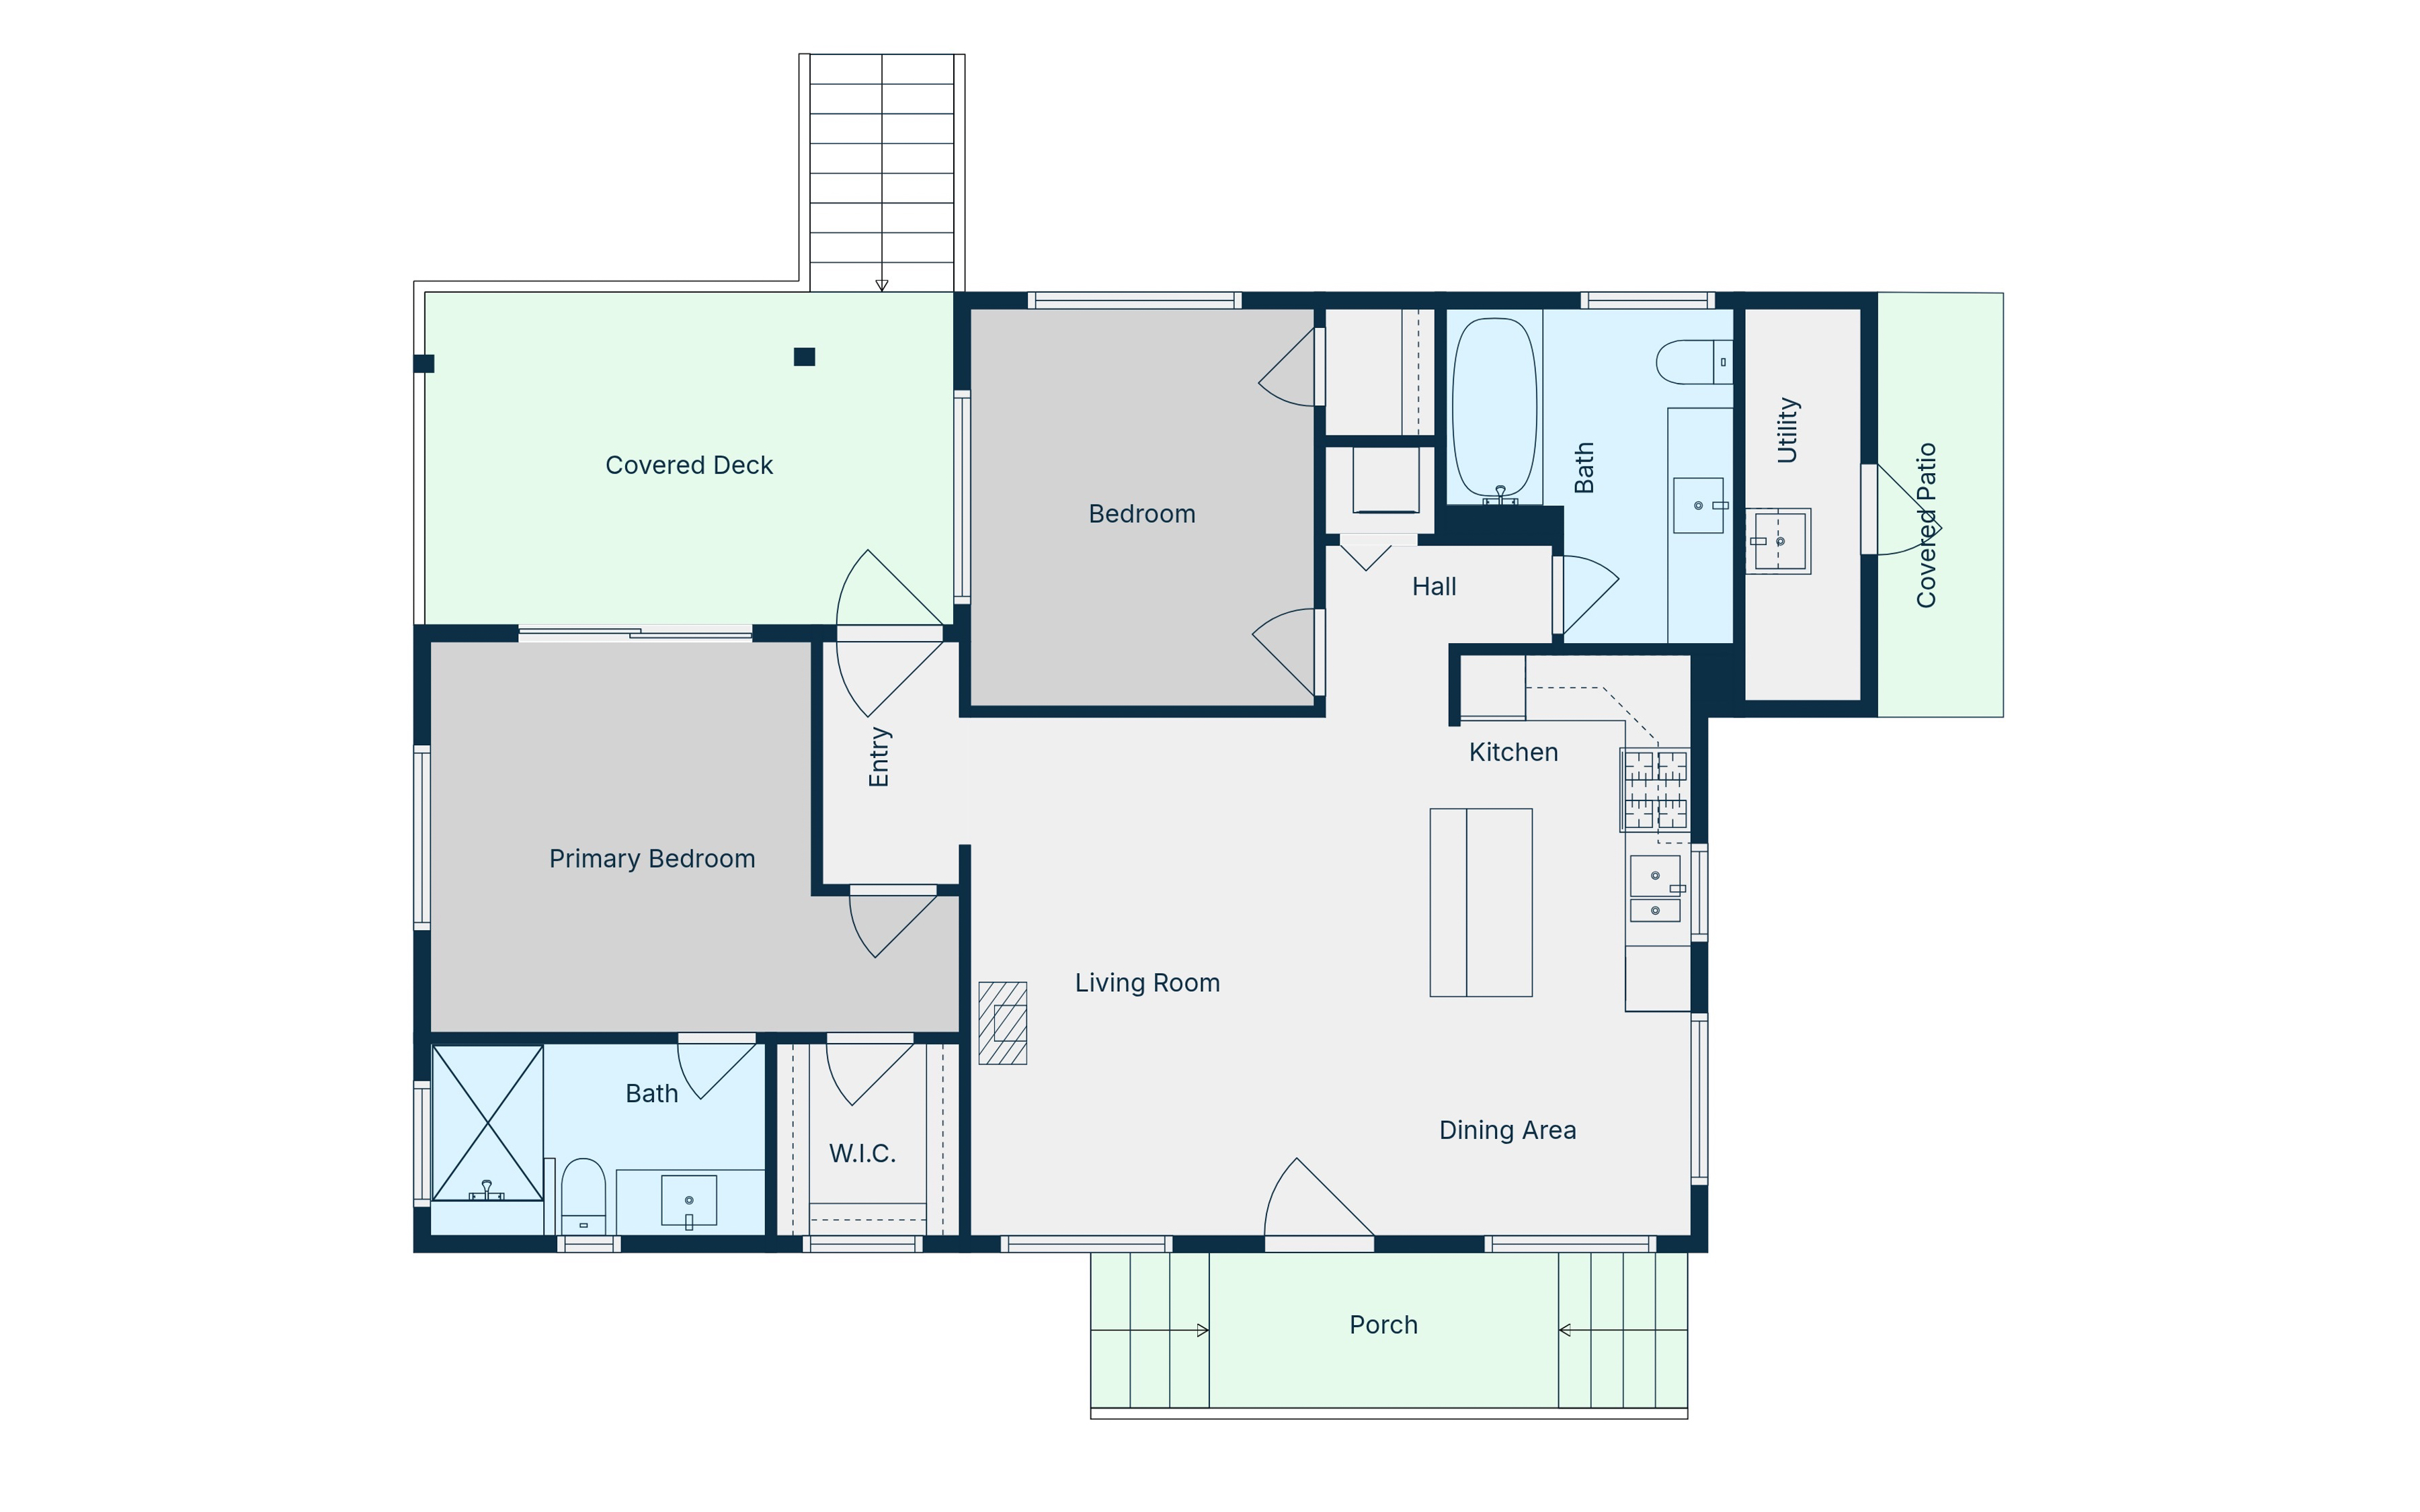
Floor plan illustrates the recent addition of Primary Suite wing and rear deck.
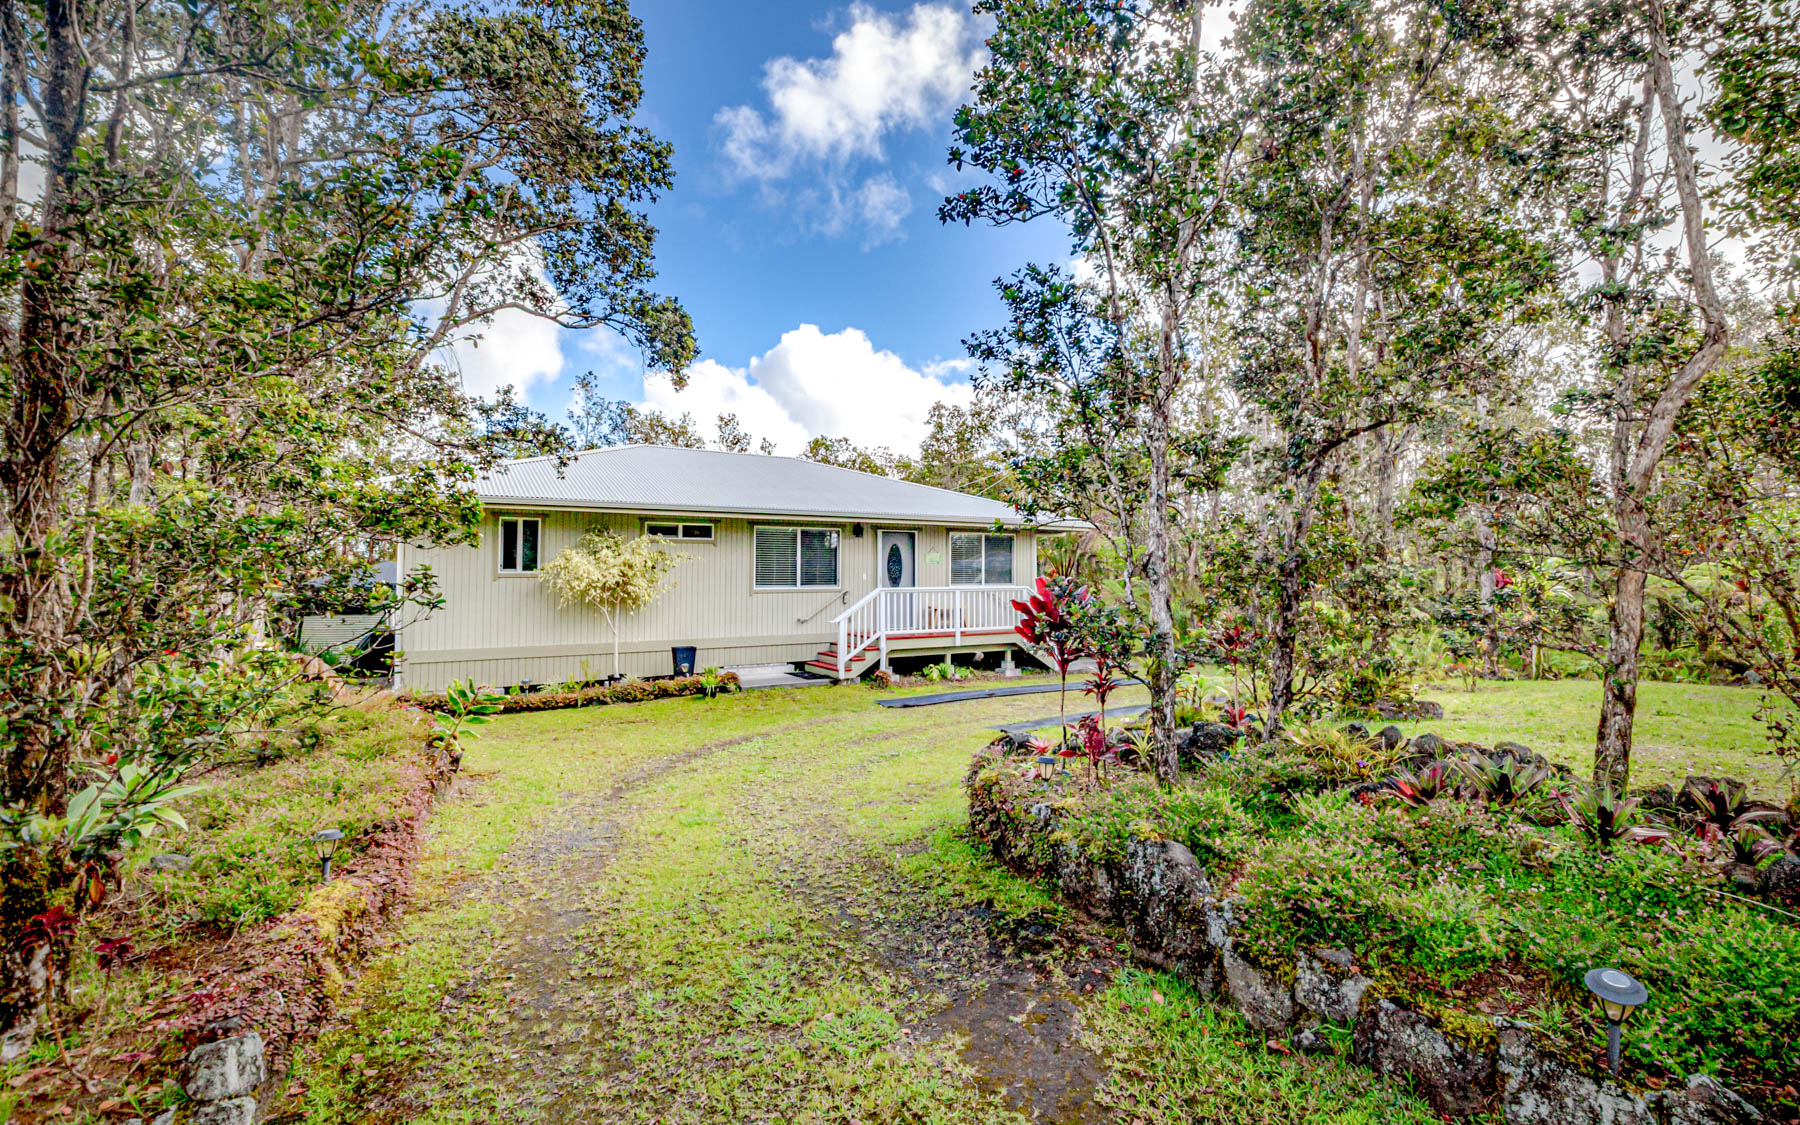
Thoughtful clearing kept as much native landscape and typography as possible adding value and street appeal!
Tucked back privately from road.